
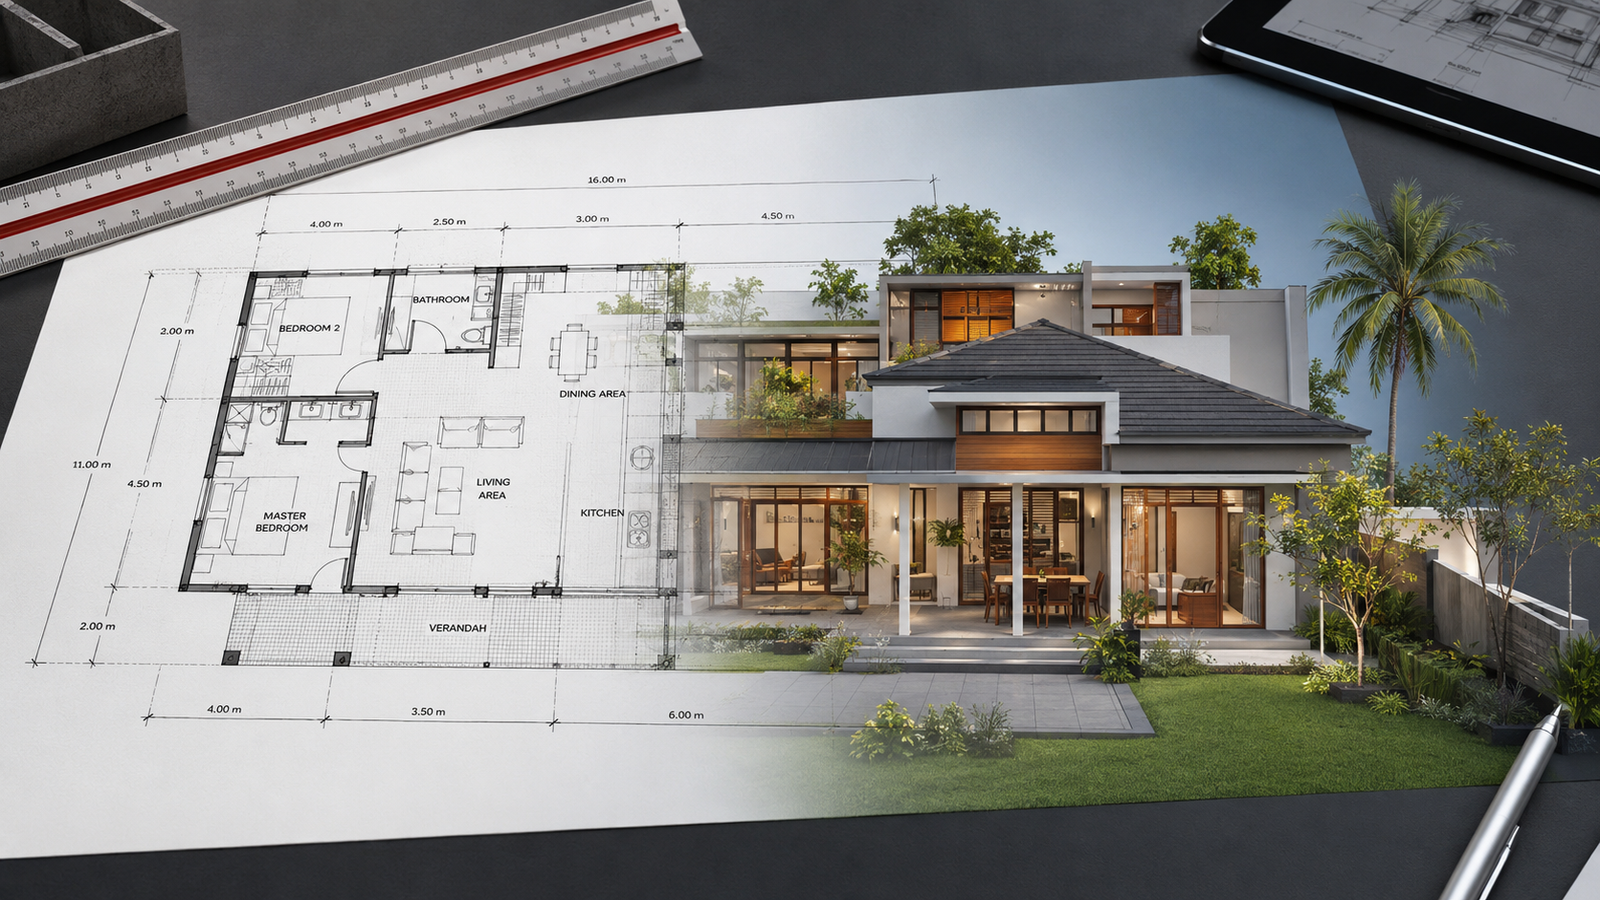
Before you finalize your house design, it is important to understand that your floor plan can have a major impact on the total cost of construction. Many homeowners in Sri Lanka focus only on the cost per square foot, but factors such as house size, room layout, number of bathrooms, roof design, and overall floor plan shape can significantly increase or reduce the final budget.
Having a well-planned floor plan helps you make better use of space, avoid unnecessary expenses, and keep your project within budget. In this guide, we'll explain how your floor plan affects construction costs in Sri Lanka in 2026 and share practical tips to help you build smarter and save money.
Why the Floor Plan Matters More Than the Square Foot Rate
Most people planning to build a house in Sri Lanka start with one question: what's the cost per square foot? But this number only tells part of the story. Two houses with the exact same floor area can end up with very different final costs, and the reason almost always comes down to the floor plan.
Here's why the floor plan carries more weight than the rate itself:
- Shape decides material use: A simple rectangular layout needs less wall length and foundation work than a house with many corners, even at the same size.
- Room count adds up fast: More bedrooms, bathrooms, and separate spaces mean more walls, more finishing, and more fittings.
- Layout affects labour time: A straightforward plan is quicker to build. A complex one slows down every stage, from foundation to roofing.
- Design choices multiply cost: Curves, large windows, and high ceilings all sit inside the floor plan, and each one adds to the budget.
The per sqft rate is just a starting point. The floor plan is what turns that rate into your actual construction bill.
How House Size and Room Count Affect Floor Plan Cost
Floor area is the most direct cost driver in any floor plan. Every additional square foot adds to the amount of cement, steel, flooring, and roofing material needed, along with the labour hours to install them. A 2,500 sqft house will always cost more than a 1,500 sqft house at the same finish level, simply because there's more to build.
Room count works the same way, even within the same total area. Splitting space into more rooms means more walls, more doors, more flooring transitions, and more finishing work overall.
A few room-related choices that raise cost noticeably:
- Extra bedrooms: Each one adds walls, wiring, flooring, and often a built-in wardrobe or attached bathroom.
- Multiple bathrooms: Bathrooms are among the most expensive rooms per square foot due to plumbing, waterproofing, and fittings.
- Separate living or dining spaces: Dividing open areas into distinct rooms adds wall construction that an open layout would avoid.
- Additional storage areas: Store rooms and utility spaces still need flooring, walls, and a roof, even if they're rarely used.
Before finalising a plan, it helps to check whether every room earns its place in the budget.
How Floor Plan Shape Affects Building Cost
The shape of your floor plan has a direct impact on how much you'll pay to build it, even before size or finish level come into play. Simpler shapes use materials more efficiently, while complex shapes add cost at almost every stage of construction.
Rectangular and Square Plans
A square or rectangular layout is the most cost-effective shape to build. With fewer corners, wall length stays shorter, foundation work is simpler, and the roof structure is easier to frame. This is why most budget-conscious builds in Sri Lanka stick to a straightforward rectangular footprint.
L-Shaped and Irregular Plans
L-shaped and irregular designs look distinctive, but they come with a higher price tag. More corners mean more foundation length and additional structural work at each joint. Formwork and steel requirements also increase, since irregular shapes need more reinforcement at the bends.
Curved Walls and Cantilevers
Curved walls, cantilevers, and unusual angles add the most cost of any design choice. They require specialised formwork, extra labour time, and often additional structural steel to support the design. These features can be worth the investment for a specific architectural look, but they should be a deliberate choice, not an accident of design.
Does a Two-Storey House Cost More Than a Single-Storey House in Sri Lanka?
Yes, a two-storey house typically costs 10-15% more per square foot than a single-storey house. The extra cost comes from additional structural requirements: stronger columns, more beams, and a reinforced concrete slab between the floors that a single-storey home simply doesn't need.
But the higher rate per sqft doesn't tell the whole story. There's a land trade-off worth considering:
- Single-storey homes need a larger footprint, which means more land, more foundation area, and more roof coverage. This suits larger plots where land isn't the limiting factor.
- Two-storey homes use less land for the same living space, since you're building up instead of out. On smaller or expensive plots, especially in urban areas, the land savings can outweigh the higher per sqft construction cost.
So which one fits your budget better depends on your land size and location:
- If you have a large plot in a less expensive area, a single-storey home often works out cheaper overall.
- If your land is small or costly, a two-storey home can save more on land than it adds in construction cost.
The right choice comes down to comparing total project cost, not just the construction rate alone.
How Does Room Layout Affect House Construction Cost?
Room layout affects cost more than most homeowners expect, because not every square foot is equal. A bedroom and a bathroom of the same size can cost very differently to build, depending on what goes into them and where they sit in the plan.
Here's what drives the cost difference:
- Room type matters more than room size: Kitchens and bathrooms need plumbing, waterproofing, tiling, and fittings, making them far more expensive per square foot than a bedroom or living room.
- Scattered wet areas cost more: When kitchens and bathrooms are placed far apart, plumbing lines have to run longer distances, adding pipe, labour, and risk of leaks.
- Clustering wet areas saves money: Keeping bathrooms stacked or grouped near the kitchen shortens plumbing runs and cuts both material and labour cost.
- Open layouts reduce wall cost: Combining the living and dining area into one open space needs fewer internal walls than splitting them into separate rooms.
- Segmented layouts add finishing work: More rooms mean more doors, more wall finishing, and more transitions between flooring types.
A well-placed layout doesn't just look good. It quietly reduces plumbing, wall, and finishing costs across the entire build.
How Does Floor Plan Affect Foundation Cost?
The foundation is one of the most expensive parts of any build, and your floor plan decides how much of it you'll need. A few key ways the plan drives this cost:
- Total wall length: Every wall in your plan needs a footing beneath it. A layout with more internal walls or a broken-up shape requires more foundation length than an open, simple design, even at the same floor area.
- Number of corners and joints: Each corner in an L-shaped or irregular plan needs extra reinforcement where the foundation changes direction. More corners mean more steel and more labour at each joint.
- Column and beam placement: A layout with large open spans, like a wide living room without internal walls, needs stronger columns and beams to carry the load. A plan with more evenly spaced walls distributes weight naturally, needing less reinforcement.
- Soil condition interaction: A complex plan on soft or rocky soil compounds cost further. Uneven load points from an irregular design may need deeper or reinforced footings in specific spots, rather than a uniform foundation across the site.
A simple, well-distributed floor plan keeps foundation work predictable. A complicated one adds cost before a single wall goes up.
Does Roof Design Affect House Construction Cost?
Yes, and the roof design is decided almost entirely by the floor plan beneath it. A complex layout on the ground automatically creates a more complex roof above it, which adds cost in several ways:
- Roof span follows wall placement: Wider rooms without internal support walls need longer roof spans, which require stronger trusses or additional structural support to carry the load.
- Roofed vs box-type roofs: A pitched, roofed design is generally 10-15% cheaper than a flat, box-type roof. Box-type roofs need extra waterproofing work to prevent leaks, which adds both material and labour cost.
- Number of roof intersections: An L-shaped or irregular floor plan creates multiple roof planes that meet at different angles. Each intersection, or valley, needs extra flashing and careful waterproofing to avoid leaks, adding cost that a single, unbroken roof plane wouldn't need.
- Roof area matches footprint shape: A compact, simple footprint keeps the roof area proportional to the living space. A sprawling or broken-up plan increases total roof area without necessarily adding usable indoor space.
If you're trying to control your budget, it helps to review the roof implications of your floor plan before construction begins, not after the walls go up.
Common Floor Plan Mistakes That Raise Construction Cost in Sri Lanka
Even a well-intentioned floor plan can quietly push your budget higher. These are the most common mistakes homeowners make in Sri Lanka, and how each one adds cost:
- Adding unnecessary corners or curves: Extra corners and curved walls look appealing on paper but increase foundation length, wall construction, and roofing complexity, all for the same usable space.
- High ceilings without budget planning: Double-height ceilings and voids add material and structural cost without adding floor area. They're worth including only if the budget accounts for them from the start.
- Scattering wet areas across the plan: Placing the kitchen and bathrooms far apart, or on opposite ends of the house, means longer pipe runs, more fittings, and higher plumbing costs.
- Oversized corridors and unused space: Wide hallways and large transition areas take up square footage that still costs money to build, without adding real living value.
- Too many large windows and glass features: Oversized windows and glass walls add significantly to the budget through aluminium framing, glass costs, and installation, especially when not planned for early on.
- Designing without a clear budget or BOQ: Finalising a floor plan before checking it against a Bill of Quantities often leads to surprises later, when the design has to be scaled back or costs run over.
- Changing the plan after construction starts: Moving a wall, adding a window, or relocating a bathroom mid-build costs far more than making the same change on paper. Finalise the plan before the first brick is laid.
- Ignoring future maintenance costs: A design that saves money now, like poor ventilation or inadequate waterproofing, can lead to higher repair and maintenance costs later.
Avoiding these mistakes at the planning stage is far cheaper than fixing them once construction is underway.
How to Design a Cost-Effective Floor Plan
Once you understand the common mistakes to avoid, the next step is putting a plan together the right way from day one.
- Match the plan to your land shape and access: A floor plan that works with your land's natural shape avoids unnecessary foundation work and reduces material transport costs, especially on narrow or sloped plots.
- Work with a clear budget from the start: Set your total budget before finalising the design, then work with your architect to fit the floor plan within it, rather than designing first and cutting back later.
- Review the plan against a detailed BOQ: Before construction begins, check every element of the floor plan against a Bill of Quantities to confirm it matches what you're prepared to spend.
A cost-effective floor plan isn't about cutting corners. It's about making sure every square foot you pay for actually earns its place in the design.
Floor Plan Cost Comparison for 2026 (Table)
To put these factors into perspective, here's how construction costs vary across finish levels and floor plan types in Sri Lanka for 2026. These are average rates for building work only, excluding land, furniture, and landscaping.
Cost by Finish Level (Per Square Foot)
| Finish Level | Cost Range (Rs./sqft) | What's Included |
| Basic | 5,500 - 7,500 | Cement floors or basic tiles, standard fittings, simple kitchen |
| Mid-range | 8,000 - 12,000 | Better tiles, upgraded fittings, improved finishes |
| Luxury | 13,000 - 20,000+ | Premium materials, designer fittings, custom features |
Cost by Floor Plan Shape (Mid-Range Finish, 1,500 sqft)
| Plan Type | Estimated Cost Range | Why |
| Simple rectangular | Rs. 12M - 15M | Least wall length, simplest foundation and roof |
| L-shaped | Rs. 14M - 17M | Extra corners add foundation and structural cost |
| Box-type (flat roof) | Rs. 15M - 18M | Additional waterproofing requirements |
Cost by Number of Storeys
| House Type | Cost Difference |
| Single-storey | Baseline cost |
| Two-storey | 10-15% higher per sqft |
These figures are estimates only. Actual costs can vary by 15-25% depending on location, soil conditions, material choices, and site access.
Why Working With an Architect Saves Money on Your Floor Plan
Hiring an architect might feel like an added expense, but a well-planned floor plan often saves far more than the design fee itself, mainly by preventing costly mistakes before construction begins.
What architects balance in your floor plan
A good architect looks beyond aesthetics. They weigh your land size, budget, local climate, and material availability against each other to create a plan that's practical to build, not just visually appealing. This balance is what keeps a design from turning into an expensive surprise later.
Key factors architects check before finalising a plan:
- Site shape and orientation: Designing around your land's natural shape avoids unnecessary foundation work and wasted space.
- Natural lighting and ventilation: Positioning rooms to use daylight and airflow effectively reduces long-term electricity costs.
- Future expansion possibilities: Planning for a possible additional floor or room later avoids expensive structural changes down the line.
- Local building regulations: Ensuring the plan meets council and zoning requirements avoids delays, fines, or forced redesigns mid-project.
- Construction budget: Matching design ambitions to what you can actually afford prevents costly revisions once building starts.
Why a detailed BOQ matters
A Bill of Quantities prepared alongside the floor plan gives a clear, itemised breakdown of materials and costs before construction begins. This makes it far easier to catch budget issues on paper, where fixing them is nearly free, rather than on site, where fixing them is not.
Hidden Costs Linked to Floor Plan Decisions
Per square foot rates usually cover the core building work, but a few costs tied directly to your floor plan often get left out of the initial estimate.
- Permit and approval costs: Complex floor plans, especially those with irregular shapes, extra storeys, or unusual structural features, often take longer to approve and may need additional engineering documentation. Building permit fees typically range from Rs. 15,000 to 50,000, but complex designs can push this higher.
- Water and electricity connections: A layout with rooms spread far apart, or wet areas scattered across the plan, increases the length of piping and wiring needed, raising both material and labour cost.
Boundary walls, driveways, and landscaping are also common budget surprises, but these depend more on your land and site than your floor plan itself, worth planning for separately.
How Much Will Your Floor Plan Actually Cost to Build?
By now it's clear that shape, layout, number of storeys, and roof design all feed into one final number: your actual build cost. The problem is that no generic per sqft rate can capture all of these variables for your specific plan.
That's where a proper cost calculator comes in. Instead of guessing from a flat rate, you can get an estimate built around your own house.
Here's how it works:
- Select your house style and specifications to match your intended design
- Enter your land size in perches
- Provide your total build area in square feet, including covered and partially covered spaces
- Add your contact details to receive your personalised estimate
The result is a rough, approximate figure, not a final quote, since actual costs still depend on material choices, finishes, and site conditions. But it gives you a far more realistic starting point than a flat per sqft number ever could.
Calculate Your House Construction Cost →
Conclusion
Your floor plan is one of the biggest factors that determines the real cost of building a house in Sri Lanka. While construction rates per square foot provide a useful starting point, the final cost depends on choices such as house size, room layout, floor plan shape, number of storeys, roof design, and the placement of key areas like kitchens and bathrooms.
A simple, well-planned floor plan can reduce material waste, labour costs, foundation expenses, and long-term maintenance requirements, while a complex design can quickly increase your budget.
Before starting construction, take time to create a floor plan that matches your lifestyle, land conditions, and available budget. Working with experienced architects and preparing a detailed BOQ can help you identify potential costs early and avoid expensive changes later.
By making smart design decisions from the beginning, you can build a practical, comfortable home that delivers the best value for your investment in 2026 and beyond.
Key Takeaways
- Your floor plan has a direct impact on the total cost of building a house in Sri Lanka.
- A simple rectangular floor plan is usually more cost-effective than an L-shaped or irregular design.
- Larger houses require more materials, labour, and construction time, increasing overall costs.
- Adding extra rooms, bathrooms, and storage spaces can significantly raise construction expenses.
- Grouping kitchens and bathrooms together helps reduce plumbing and installation costs.
- Two-storey houses generally cost more per square foot due to additional structural requirements.
- Complex roof designs and box-type roofs often increase construction and waterproofing costs.
- Avoiding design changes after construction starts can prevent costly delays and rework.
- Working with an architect and preparing a detailed BOQ can help control your building budget.
- A well-planned floor plan ensures every square foot adds value while keeping construction costs under control.
FAQs
What is included in a floor plan?
A floor plan includes room layout, room sizes, wall positions, door and window placement, kitchen and bathroom locations, and staircase placement. It shows how every space in the house connects, and forms the basis for estimating materials, labour, and total construction cost.
What is the cheapest floor plan shape to build in Sri Lanka?
A simple square or rectangular floor plan is the cheapest to build. It needs less wall length, simpler foundation work, and an easier roof structure compared to L-shaped or irregular designs, which add cost through extra corners and structural joints.
Does a two-storey floor plan cost more than single storey?
Yes, two-storey homes typically cost 10-15% more per square foot due to added structural requirements. However, they use less land for the same living space, which can offset the higher construction cost on smaller or more expensive plots.
How much can a bad floor plan add to my building cost?
It varies widely, but unnecessary corners, scattered wet areas, oversized corridors, and mid-construction changes can add anywhere from 10-25% to your total cost, depending on how many mistakes are involved and how late they're caught.
Does ignoring maintenance in the floor plan cost more later?
Yes. Poor ventilation, inadequate waterproofing, and hard-to-access areas often lead to higher repair and upkeep costs down the line. Planning for maintenance during the floor plan stage is far cheaper than fixing these issues after construction is complete.