
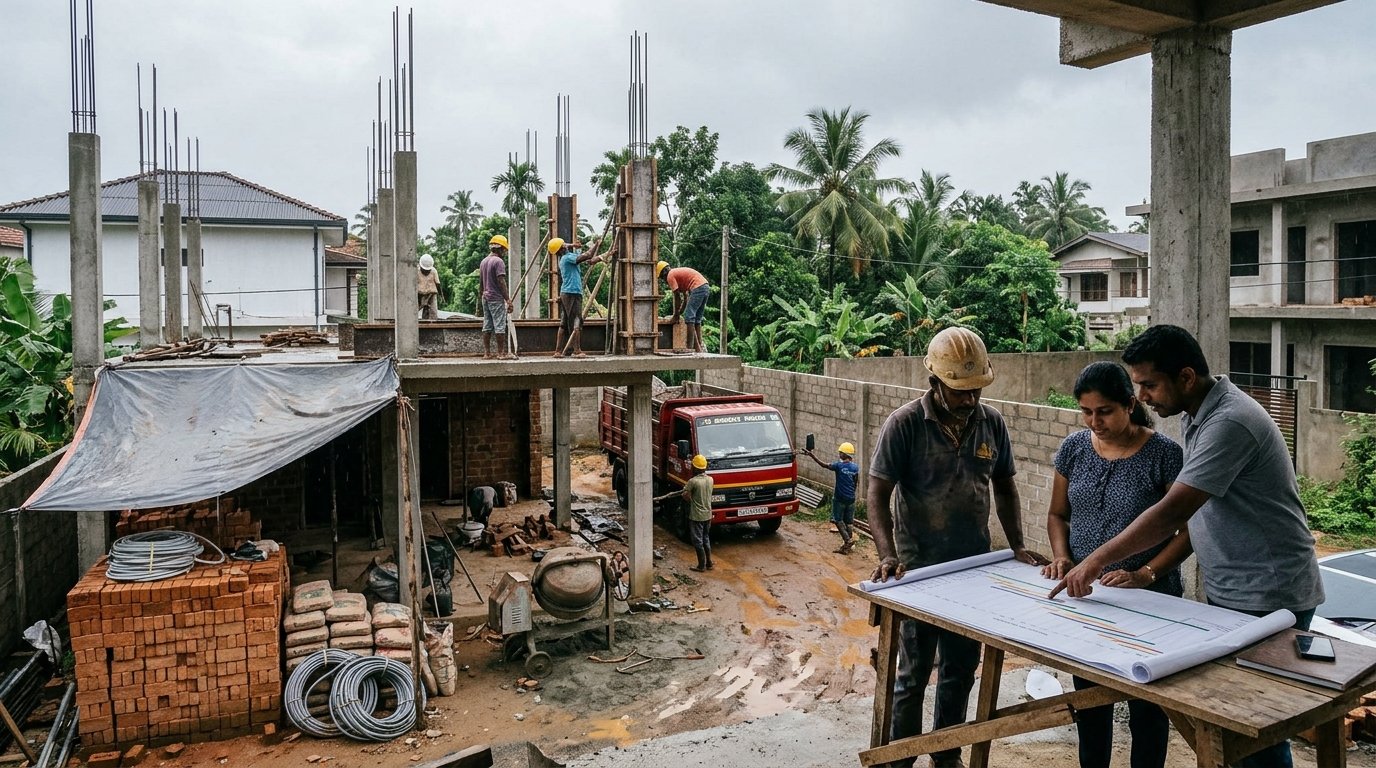
Picture a family that signs a contract for an 8-month build and moves in 14 months later. Stories like this are common in Sri Lanka, because many contractors quote optimistic timelines to win the job, and clients only learn the truth mid-construction. The honest answer is that a 2,000-2,500 sq ft house can take anywhere from 8 to 16 months from first design to handover, and most builds land in the upper half of that range.
Below, we walk you through each of the six phases of the build, show where delays creep in, and end with a planned-vs-actual example. The ranges are indicative and will vary with your site, design and contractor. Read on, and keep this guide beside your contractor’s quote.
Build Timeline at a Glance
| Phase | Typical duration |
| 1. Planning, design and approvals | 1-3 months |
| 2. Site preparation and foundation | 1-2 months |
| 3. Structure | 2-4 months |
| 4. Roofing and services rough-in | 1-2 months |
| 5. Plastering, tiling and joinery | 2-3 months |
| Final phase: finishing, snagging and handover | 1-2 months |
| Typical total | 8-16 months |
Important note: The low end assumes every phase goes smoothly. Most builds land in the upper half of this range once approvals, rain and material delays are included.
Now let's walk through the build in the order it actually happens, starting with the phase that begins long before anyone arrives on site.
Phase 1: Planning, Design and Approvals (1-3 months)
Every successful build starts on paper, and this is the phase where most timelines are quietly won or lost. It covers:
- Architectural design
- Structural drawings
- A Bill of Quantities (BOQ)
- A soil test and land survey
- Contractor selection
- Most importantly, plan approval from your local authority, whether that is the Municipal Council, Urban Council, Pradeshiya Sabha or the UDA
Design alone usually takes 3-6 weeks, depending on how quickly you finalize your requirements. Approvals are the real wildcard. Depending on the area, the completeness of your drawings, and any required clearances (such as road, drainage or environmental), they can take anywhere from a few weeks to several months.
Many contractors leave this out of their quoted timeline entirely, so ask whether their “8 months” starts from the day approval is granted or the day you sign.
This is also the time to compare quotations properly and insist on a written schedule with milestones before you commit.
Honest note: Skipping or rushing this phase causes the most delays later. Unfinished designs, unclear finishes and missing approvals show up months afterward as rework, change orders and stalled sites.
Phase 2: Site Preparation and Foundation (1-2 months)
Once approvals are in hand, the site finally comes to life. Everything above ground depends on the quality of what happens here, so this is not a stage to hurry.
Typical steps include:
- Site clearing and levelling
- Setting out (marking the building footprint on the ground)
- Excavation to the depth set by the structural engineer
- Blinding concrete, steel reinforcement and shuttering
- Pouring and curing the footings, then the foundation walls or beams
Soil type and water table drive most of the variation. Firm ground may need little extra work, while marshy or filled land can require deeper footings, piling or drainage, which adds both time and cost. Your engineer should inspect the excavation and steel before any concrete is poured, and the concrete needs time to cure before the structure rises on top of it.
If your plot is in a low-lying or high-rainfall area, expect the schedule to stretch.
Honest note: Rain can add weeks overnight. Excavations flood, concrete pours get postponed and materials get delayed. Ask your contractor exactly how weather is built into the schedule, and be wary of anyone who says it isn’t a factor.
Phase 3: Structure (2-4 months)
This is the phase where the house starts to look like a house, and where progress is easiest to see. The skeleton of the building goes up floor by floor, so the pace depends heavily on how many storeys you are building and how well the crew is organised.
The main work includes:
- Casting columns and beams
- Pouring the ground floor slab, then upper floor slabs
- Brickwork or blockwork for the walls
- Lintels, staircases and roof framing
A single-storey house can move quickly, while a two-storey design adds weeks because each slab must be cast, then left to cure before the next level is loaded. Curing cannot be rushed. Cutting it short to save time weakens the concrete, and it is one of the most common shortcuts to watch for.
Material supply also affects the pace. Cement and steel prices and availability can shift, and a site that runs out of materials sits idle. Ask your contractor whether materials are ordered ahead or bought as work progresses.
Before each slab is poured, your engineer should check the steel, shuttering and levels. Pouring is a one-day job that cannot be undone.
Honest note: Pouring slabs and roofing are the most weather-sensitive stages. A heavy downpour during or right after a pour can damage the concrete, so good contractors reschedule rather than risk it.
Phase 4: Roofing and Services Rough-In (1-2 months)
With the structure standing, the house needs to be made watertight and its hidden systems installed before any walls are closed up. These two jobs often run side by side, which is why this phase is shorter than it looks on paper.
Roofing includes fixing the roof covering (tiles, sheets or a concrete slab finish), waterproofing, fascia boards, gutters and downpipes. Getting the roof on early protects everything below it from the rain, so a delay here ripples through the rest of the build.
Services rough-in means installing everything that will later be hidden inside walls and floors. This includes:
- Electrical conduits and wiring points
- Plumbing and water supply lines
- Drainage and sewer connections
- Provision for air conditioning, solar and data cabling
The key word is coordination. Plumbers, electricians and masons all need access to the same walls, and if their work is not sequenced properly, you end up breaking and repairing finished surfaces, which costs both time and money.
Decide your switch and socket positions, bathroom layouts, water tank placement and any future additions now. Changing them after plastering is slow and messy.
Before walls are closed, test the plumbing under pressure and check electrical layouts against your plan.
Phase 5: Plastering, Tiling and Joinery (2-3 months)
This is the phase where the house stops looking like a construction site and starts feeling like a home. It is also the longest “visible” stretch of finishing work, with many trades overlapping in the same rooms.
The main work includes:
- Internal and external plastering
- Floor and wall tiling
- Doors, windows and frames
- Cupboards, pantry units and built-in joinery
- Ceiling work and false ceilings, where planned
Order matters. Plastering must dry before tiling and painting can begin, and joinery usually goes in after floors are finished to avoid damage. When one trade falls behind, the others end up waiting.
Material choice is the other big factor. Locally available tiles and fittings can be sourced quickly, but imported tiles, sanitary ware and special hardware may take weeks to arrive. If you only choose these items once construction is underway, the whole schedule waits on your decision.
Skilled finishing labor is also in demand. Good tilers and carpenters often juggle several sites, so ask your contractor how many crews will be on yours and whether they are committed to your dates.
Order materials early and approve samples before work starts in each room.
Honest note: This is where schedules slip the most due to labor availability and late client choices. The fix is simple: confirm every finish, color and fitting before this phase begins, and get crew commitments in writing.
Final Phase: Finishing, Snagging and Handover (1-2 months)
The finish line feels close, but this phase is where patience pays off. The big structural work is done, and what remains is detail: the small things that decide whether the house feels well built or rushed.
The main work includes:
- Painting and wall finishes
- Fixing lights, switches, taps and sanitary ware
- External works such as driveway, boundary wall, landscaping and gate
- Final cleaning of the site and interiors
Then comes snagging, a room-by-room inspection for defects such as cracked tiles, uneven paint, doors that stick, leaking taps or faulty sockets. Walk through with your contractor and a written checklist, and agree on a date for fixing every item.
Before you move in, make sure the formalities are complete:
- Final inspection by the local authority
- Electricity and water connections
- Certificate of Conformity or completion certificate
- As-built drawings, warranties and manuals
Do not hand over the final payment until the snagging list is cleared. Ask about the defect liability period too, which is usually several months, during which the contractor must repair faults at no cost.
Rushing the handover is tempting after a long build, but a careful walkthrough now saves far more trouble later.
Sample Summary Timeline Table: Planned vs Actual
The table below shows an illustrative example of a two-storey, 2,300 sq ft house. It is not a real client project, but the pattern is typical of what many builds experience. The contractor quoted 8 months. The real build took 14.
| Phase | Planned | Actual | Variance | Main cause of the gap |
| 1. Planning, design and approvals | 1 month | 2.5 months | +1.5 months | Approval backlog and revised drawings |
| 2. Site preparation and foundation | 1 month | 1.5 months | +0.5 month | Heavy rain flooded the excavation |
| 3. Structure | 2 months | 3.5 months | +1.5 months | Slab pour postponed for rain, steel delivery delay |
| 4. Roofing and services rough-in | 1 month | 1.5 months | +0.5 month | Plumbing and electrical not sequenced |
| 5. Plastering, tiling and joinery | 2 months | 3 months | +1 month | Imported tiles chosen late, tiler shortage |
| Final phase: finishing, snagging and handover | 1 month | 2 months | +1 month | Snagging fixes and utility connections |
| Total | 8 months | 14 months | +6 months |
Want a Timeline You Can Actually Hold Us To?
You’ve now seen what a realistic build looks like: the phases, the delays nobody mentions, and why 8-month promises so often turn into 14. The next step is seeing it applied to your own plot and plans.
At Hello Builders, we handle the parts that usually cause the biggest delays: council approvals, a detailed BOQ before work starts, and project management through every phase. If you’re building from abroad, you can also watch your site through live CCTV access from anywhere in the world.
Tell us about your land and your plans, and we’ll walk you through what your build should realistically take, with no surprises.
Call us on +94 777 699019, email hello@hellobuilders.lk, or visit our contact page to talk about your plans.
| Calculate Your Cost | Talk to Our Team |
Conclusion
Building a home in Sri Lanka takes longer than most quotes suggest. A realistic build runs anywhere from 8 to 16 months, and most land in the upper half of that range once approvals, rain, material lead times and late decisions are counted. The 8-month promise is not a lie so much as a best case where nothing goes wrong.
The good news is that most delays are predictable. Approvals, weather and finishing choices cause the biggest slips, and you can plan for each one before the first foundation is dug.
Don’t choose the contractor with the shortest promise. Choose the one willing to put a realistic schedule in writing and explain it phase by phase.
Key Takeaways
- A 2,000-2,500 sq ft house in Sri Lanka can take anywhere from 8 to 16 months from first design to handover, and most builds land in the upper half of that range.
- An 8-month quote is a best case where every phase goes smoothly, not a typical outcome.
- Planning, design and approvals take 1-3 months, and approvals are the real wildcard because they can take anywhere from a few weeks to several months.
- Insist on a written schedule with milestones before you commit, and ask whether the quoted timeline starts from the day approval is granted or the day you sign.
- Rushing the planning phase causes the most delays later, because unfinished designs and missing approvals come back as rework, change orders and stalled sites.
- Rain can add weeks overnight, so ask your contractor exactly how weather is built into the schedule.
- Concrete curing cannot be rushed, and slab pours and roofing are the most weather-sensitive stages of the build.
- Decide your switch positions, bathroom layouts and water tank placement before walls are closed, because changes after plastering are slow and messy.
- Plastering, tiling and joinery is where schedules slip the most, so confirm every finish, color and fitting before this phase begins.
- Do not make the final payment until the snagging list is cleared, and ask about the defect liability period before you move in.
FAQs
Why do house construction projects in Sri Lanka get delayed?
House construction in Sri Lanka gets delayed by three types of causes: unavoidable ones (monsoon rain, approval backlogs, material shortages), contractor-side ones (overbooked crews, poor planning, cash-flow problems) and client-side ones (design changes, late finish selections, delayed payments). Most delays combine all three, so a realistic timeline plans for each.
How much buffer time should I add to a house construction timeline?
Add 15-25% to both your construction timeline and budget. For a 12-month estimate, plan for about 14 to 15 months. This buffer absorbs rain days, approval waits and delivery delays, so a slip does not disrupt your rent, loan interest or move-in plans.
Does the monsoon affect house construction in Sri Lanka?
Yes. Heavy monsoon rain floods excavations, postpones concrete pours and slows roofing and external work. Sri Lanka has two monsoons: the southwest (roughly May to September) and the northeast (roughly December to February). Ask your contractor which season your build crosses and how rain days are built into the schedule.
How can I speed up my house construction in Sri Lanka?
You cannot rush concrete curing or the weather, but you can remove avoidable delays. Finalize your design and finishes before work starts, order imported materials early, decide quickly, pay milestones on time and start approvals early. Skipping curing or inspections to save days costs far more in repairs later.
What are the red flags in a contractor’s construction timeline?
Red flags include an unrealistically short promise, no written schedule or milestones, payments not linked to progress, and vague answers about approvals and weather. A good timeline lists each phase with a duration, states when the clock starts, allows for approvals and rain, and ties payments to completed milestones.
How should I structure payments with a building contractor in Sri Lanka?
Tie payments to completed milestones, not calendar dates or large advances, such as foundation, slabs, roofing, plastering and finishing. Pay each stage only after your engineer or representative confirms the work, and hold back the final payment until the snagging list is cleared. This keeps progress and quality in step.
How do I manage a house build in Sri Lanka while living abroad?
Appoint a trusted representative or independent engineer to check work against the schedule, and request fortnightly progress reports with dated photos. Use milestone-based payments so money follows verified progress, and choose a contractor offering live site camera access if possible. Regular video calls keep you informed without being on site.