
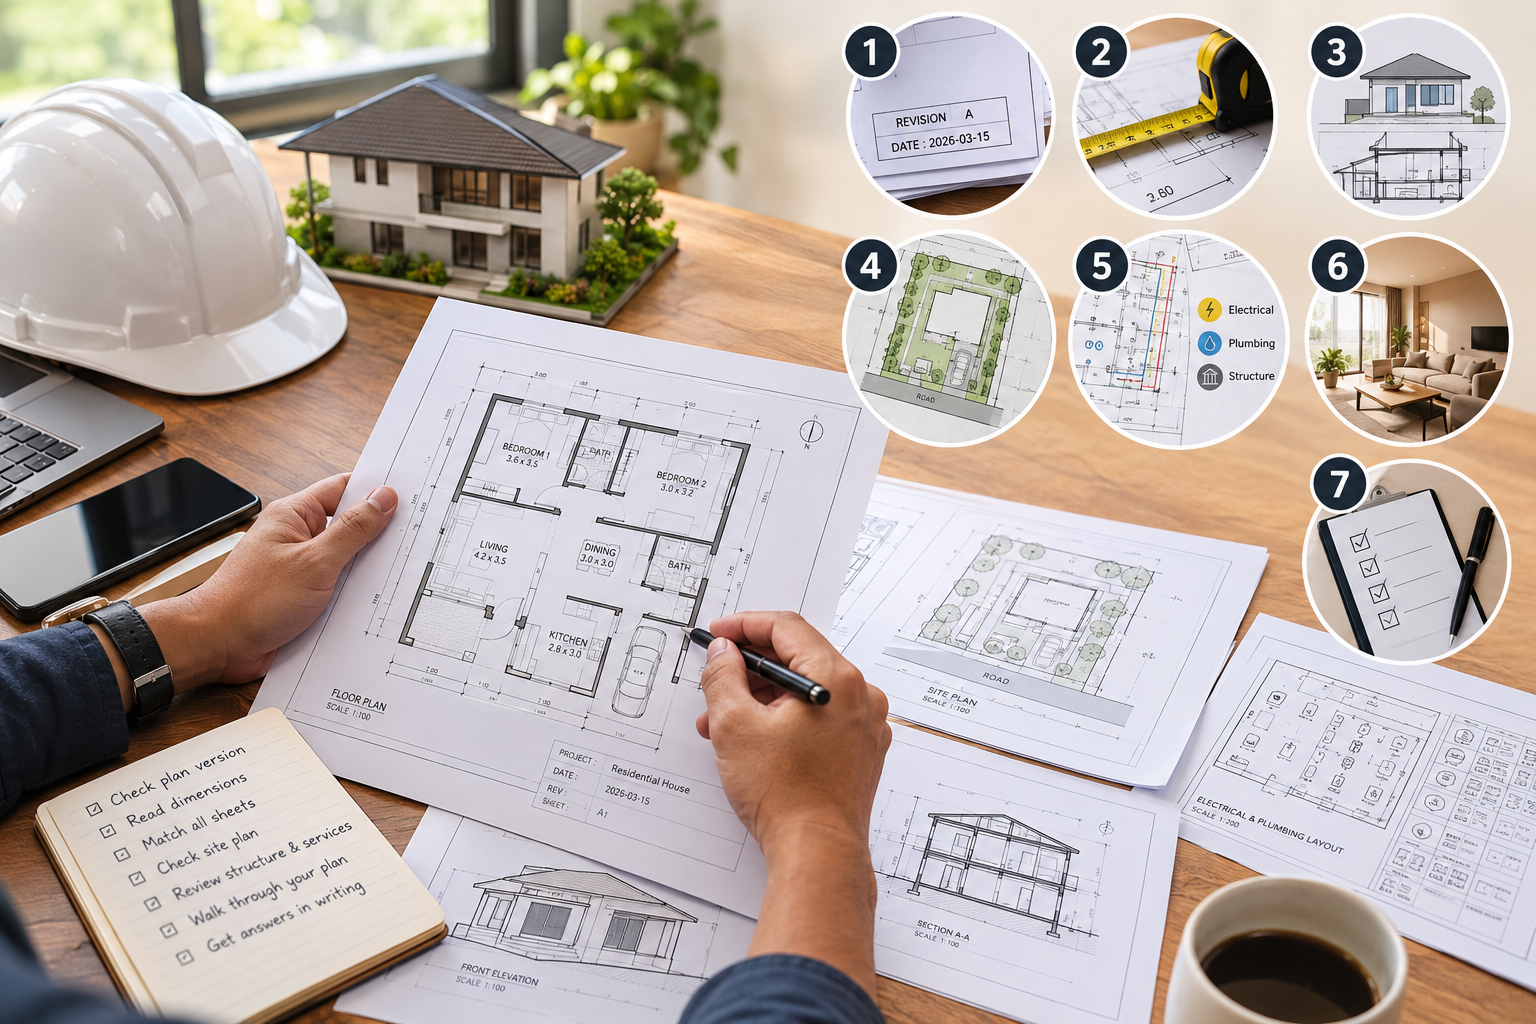
Most people in Sri Lanka sign off on their house construction plans after one short meeting, even when they can’t read half the sheets. This is normal, but it is risky. Once work starts, a wrong wall, window, or ceiling height costs far more to fix than it does on paper. The way to avoid it is simple: check the plan version, read the written dimensions, match the sheets with each other, and get every answer in writing before you sign.
Below are 7 easy tips to help Sri Lankan home owners do this in 2026. You don’t need to be an architect or an engineer. Each tip is short and clear, and you can use it on your own plans today. Read on, keep your plans next to you, and check each tip one by one.
Tip 1: Check That You Are Looking at the Latest Version of the Plans
House plans change many times before work starts. The architect may move a wall, the engineer may change a beam, or the local authority may ask for edits. If you approve an old copy, the builder may work from a different one.
Start with the title block. It is the box in the corner of each sheet. Look for the date, the revision number, and the sheet name. Make sure every sheet in the set shows the same latest date.
Then ask for a short list of what changed since the last version. This helps you see what is new without checking every line again.
Also, make sure the copy you sign is the same one your builder and the local authority have. If a sheet is missing or has an older date, ask for the right one before you go further.
Tip 2: Read the Written Dimensions, Not the Drawing
It is easy to pick up a ruler and measure a room on the printed plan. Do not do this. Plans are often printed smaller than the real drawing, so the size on paper can be wrong.
Use the numbers written on the plan instead. Look at the length and width of each room, the width of doors and passages, and the ceiling height. Check the scale note on each sheet too, so you know how the drawing relates to the real size.
Next, compare these numbers with your daily life.
- Will your bed, sofa, and dining table fit?
- Is the kitchen wide enough for two people to move around?
- Is the gap beside the car wide enough to open the doors?
If a room looks smaller than you expected, ask the architect to confirm the exact size before you approve.
Tip 3: Match the Floor Plan with the Elevations and Sections
A house plan is not one drawing. It is a set of sheets that should all show the same house. The floor plan shows the layout from above. The elevations show how each side looks from outside. The sections show a slice through the house, including floor heights.
Put these sheets side by side and check that they agree. Count the windows and doors on the floor plan, then find the same ones on the elevations. Check that they sit in the same place and are the same size.
Look at ceiling height on the section. If you asked for 9 feet and it shows 8, that needs to be fixed now.
If two sheets do not match, one of them is wrong. Ask the architect which is correct, and ask for the sheets to be updated before you approve.
Tip 4: Check the Site Plan Against Your Land and Local Rules
The site plan shows your whole plot from above. It shows the boundaries, where the house sits, the driveway, and the distance from the house to each boundary. These distances are called setbacks, or building lines.
First, check that the plot size and shape match your survey plan and deed. Then check the distance from the house to each boundary and road. Rules from your local authority, such as the UDA, Municipal Council, Urban Council, or Pradeshiya Sabha, usually set a minimum, so compare the numbers.
Also check the gate, driveway, and parking space. Make sure the plan does not block trees, drains, or utility lines, or sit on a road or canal reservation.
Finally, ask who will handle approvals. A plan that breaks a rule can cause delays and extra costs. Finding this out before you sign is much cheaper.
Tip 5: Look at the Structure, Electrical, and Plumbing Sheets
Most people only look at the floor plan and skip the rest. But the structure, electrical, and plumbing sheets decide how safe and easy the house will be to live in.
On the structure sheets, look for the foundation, beams, columns, and roof details. You do not need to check the engineering yourself. Just ask your builder or engineer to point out each part and explain what it does.
On the electrical sheet, count the sockets, switches, and lights in each room. Check that they are where you will really use them, such as beside the bed or above the kitchen counter.
On the plumbing sheet, check where taps, toilets, and drains are placed. Make sure the kitchen and bathrooms have what you need.
Adding these things later costs far more than fixing them on paper now.
Tip 6: Walk Through the Plan the Way You Will Live in It
A plan can look fine on paper and still be hard to live in. The best way to test it is to walk through it in your mind, or with your finger on the page, the way you will use it every day.
Start at the front door and follow a normal day. Wake up, go to the bathroom, cook breakfast, and leave for work. Then come home with shopping bags and see how far you must walk to the kitchen. Think about where you will dry clothes, store shoes, and keep cleaning items.
Check each room for storage, natural light, and fresh air. Ask if the windows are placed well and if doors open without hitting furniture.
Also look at rooms you may not use much. If a room has no clear purpose, think about removing it or making it more useful.
Questions to Ask Yourself While Walking Through the Plan:
- Is the kitchen close to the front door and the dining area?
- Is there enough space for my furniture in every room?
- Will two people be able to move around the kitchen at the same time?
- Is there a place to keep shoes, bags, and cleaning items?
- Where will I wash and dry clothes?
- Does each bedroom get natural light and fresh air?
- Do the doors open without hitting a wall or furniture?
- Is there a bathroom close to the living area for guests?
- Will this layout still work for my family in 5 to 10 years?
- Is there any room I will hardly use?
Tip 7: Ask Your Builder or Architect to Explain Every Sheet, Then Get Answers in Writing
Before you sign, ask your builder or architect to go through the plans with you, one sheet at a time. A good professional will explain each sheet in simple words and be happy to answer questions. If they rush you or cannot explain a sheet clearly, treat it as a warning sign.
Write down every question as you go. Do not worry if a question feels basic. It is your home and your money.
After the meeting, ask for the answers in writing. An email or a short note is enough. Spoken promises are easy to forget, and they are hard to prove later.
Do not sign until every doubt is cleared. If you are still unsure, ask an independent engineer or architect to look at the plans before you approve.
Additional Tips
The 7 tips above help you check the plans before you sign. These extra tips help you protect yourself after you sign.
- Keep a signed copy of the approved plans and every change after approval. Keep one signed set of the final plans and store a copy in a safe place, such as a folder on your phone or email. If the builder makes a change later, ask for it in writing and keep that too. If there is a disagreement, these papers show what both sides agreed to.
- Ask how a change after approval is priced and who signs it. Changes will happen on many projects. Ask before work starts how each change will be priced, who needs to approve it, and how it affects the finish date. Agree on this early so you do not face a surprise bill in the middle of the build.
- Link the approved plans to the cost list so extra items are clear. Ask your builder to match each part of the plan with an item on the cost list. For example, if the plan shows a pantry, there should be a cost line for it. If something is on the plan but not on the list, ask why. This makes it easy to spot what is included and what will cost extra.
- Take your time. Ask for a few days to review before signing. Do not feel pushed to sign on the same day. Ask for a few days to read the plans at home, check them with your family, and write down questions. A good builder will not mind. If someone pressures you to sign quickly, think carefully before you agree.
- Keep your council approval papers too. At the end of the build, you will need a Certificate of Conformity (COC), and the finished house must match the approved plan.
Not Sure You Are Ready to Sign Your House Plans?
If you are building in Sri Lanka, you don’t have to check everything alone. At Hello Builders, our architects and engineers go through your plans with you, one sheet at a time, in simple words. We explain the layout, structure, electrical and plumbing sheets, and how each part links to your cost list (BOQ). You will know what you are approving before work starts.
Call us on +94 777 699019, email hello@hellobuilders.lk, or visit our contact page to talk about your plans.
| Calculate Your Cost | Talk to Our Team |
Conclusion
Approving plans is the last cheap chance to fix a mistake in your house construction in Sri Lanka. After work starts, every change costs more money and more time. That is why it is worth slowing down before you sign.
Check that you have the latest plans, read the written dimensions, and match the floor plan with the elevations and sections. Look at the site plan, the structure, electrical, and plumbing sheets, and walk through the layout as if you already live there. Then ask your builder or architect to explain every sheet, and get the answers in writing.
You don’t need to be an expert. You only need to ask questions until every sheet makes sense to you.
Key Takeaways
- Check the title block on every sheet to make sure you are approving the latest version of the plans.
- Use the written dimensions on the plan, and never measure the printed drawing with a ruler.
- Match the floor plan with the elevations and sections, because any difference means one sheet is wrong.
- Check the site plan against your survey plan and deed and local building rules before you sign.
- Ask your builder or engineer to point out the foundation, beams, and roof details on the structure sheets.
- Count the sockets, switches, lights, taps, and drains in each room, and check that they are where you will use them.
- Walk through the plan the way you will live in it, from the front door to every room, to spot problems early.
- Ask your builder or architect to explain every sheet in simple words, and treat a rushed or unclear answer as a warning sign.
- Get every answer and every later change in writing, and keep a signed copy of the final plans.
- Take a few days to review the plans, and link them to the cost list so extra items are clear before work starts.
FAQs
Do I need to read blueprints before meeting my builder?
No, you don’t need to be an expert. But a quick look helps. Check the plan date, the room sizes, and where doors and windows sit, and write down anything you don’t get. Your builder or architect should then explain every sheet in simple words. If they can’t, that is a warning sign.
Can I change the plans after I approve them?
Yes, but changes cost more once work starts. Before you sign, ask how each change is priced and who approves it. Get every change in writing and keep a signed copy. Changes made on paper, before building starts, are always the cheapest.
Who should check my plans besides the builder?
An independent architect or structural engineer can check the layout and structure. A quantity surveyor can check that the cost list matches the plans. Your local authority (UDA or council) can confirm the plan follows local rules. Your family should also go through the layout, since they will live there.
What if I find a mistake after construction has started?
Stop and tell your builder in writing right away. Ask them to check the signed plans and confirm whether it is a plan error or a building error. Then agree on the fix, the cost, and who pays before work continues. The sooner you speak up, the less it costs to fix.